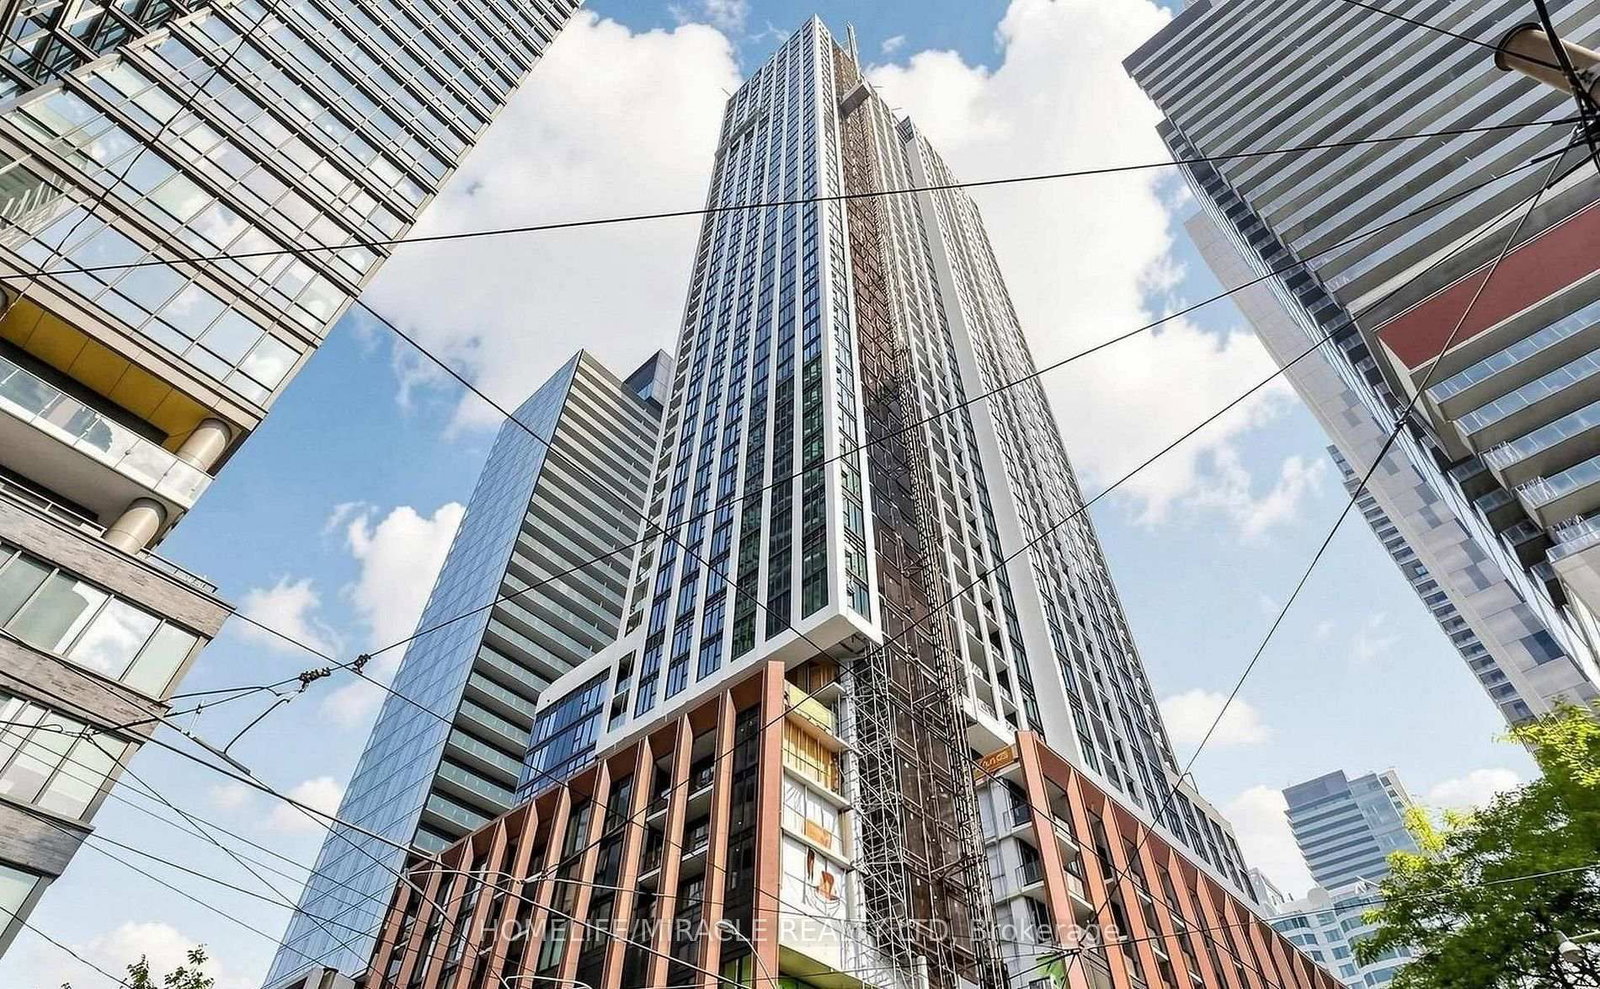
<-- style PDP --> 612-219 Fort York Boulevard, Toronto - Condo Apt for lease for $3,400
  • leased

612-219 Fort York Boulevard

Toronto, Ontario, M5V 1B1 - Niagara

$3,400$000000

  • Neighbourhood

    Niagara

  • Major Intersection

    Lake Shore Blvd W 7 Bathurst St

  • Listed Since: 25 day(s)

  • Last update: 4 day(s) ago

Overview

  • Property Type

    Condo Apt, Apartment

  • Bedrooms

    2 + 1

  • Bathrooms

    2

  • Square Feet

    800-899

  • Exposure

    South

  • Total Parking

    1 Underground Garage

  • Locker

    None

  • Furnished

    No

  • Balcony

    Terr

Property Description

Property description for 612-219 Fort York Boulevard, Toronto

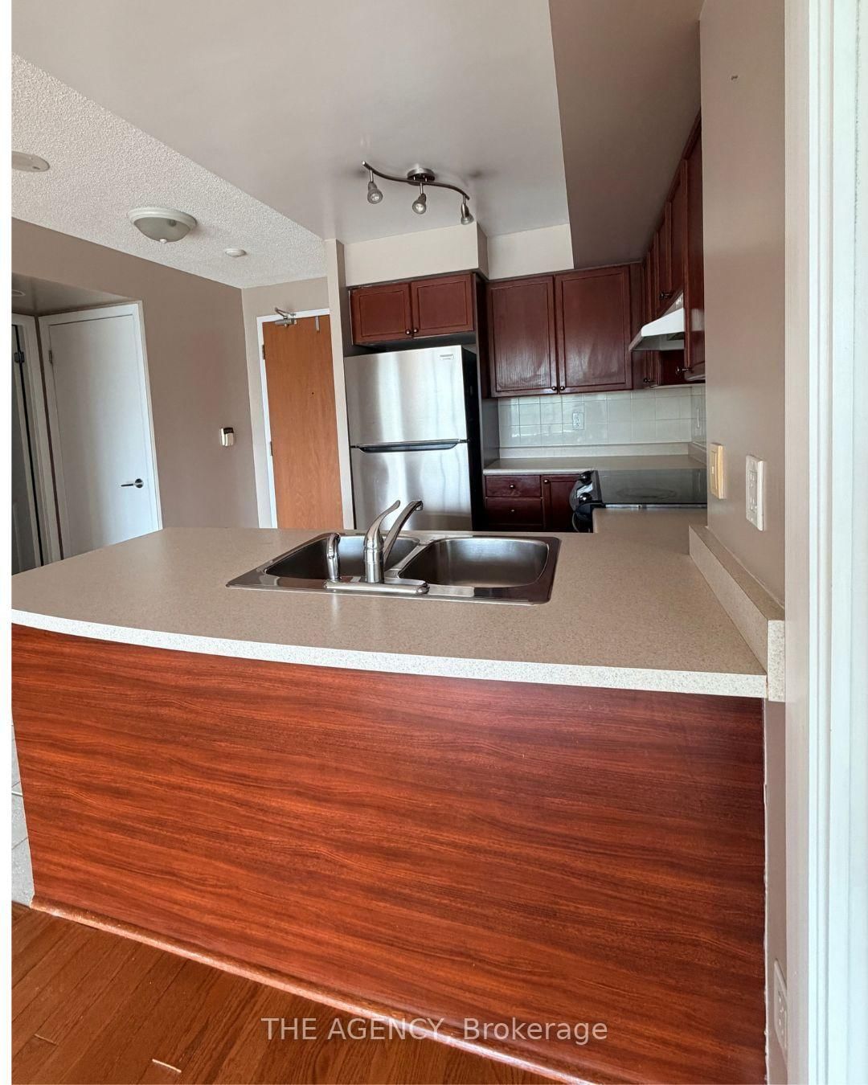
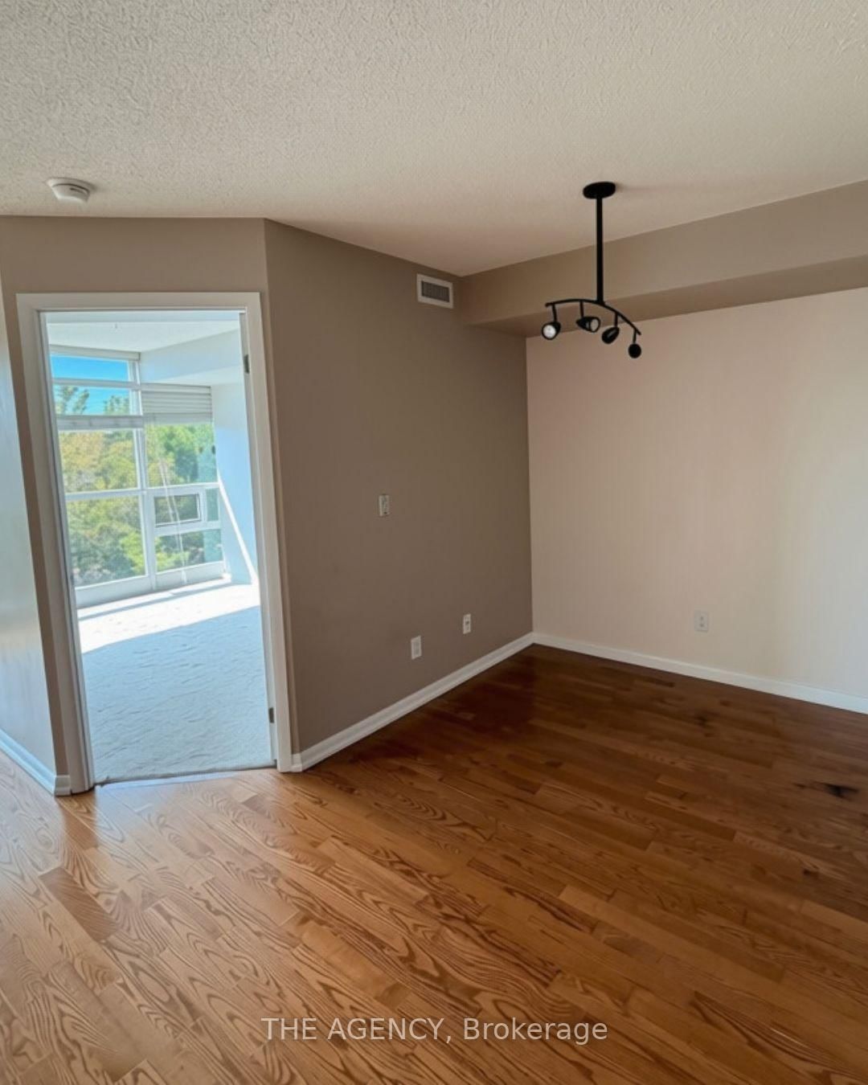
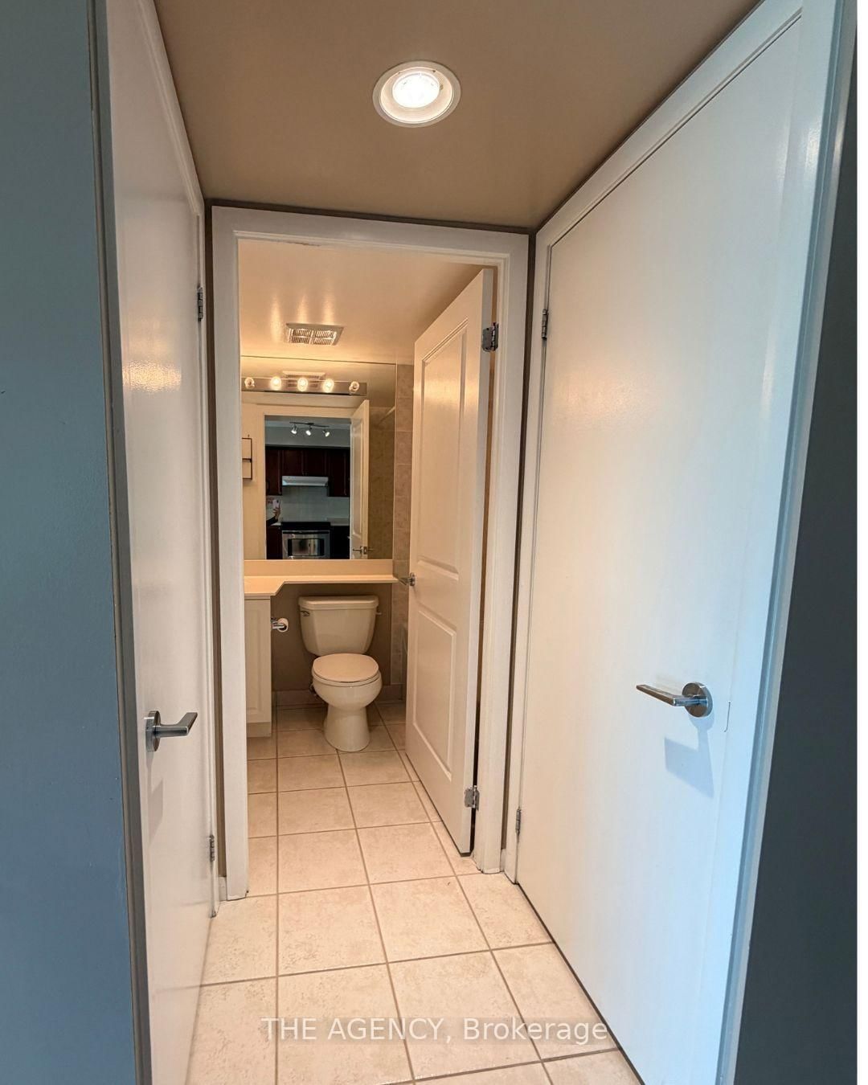
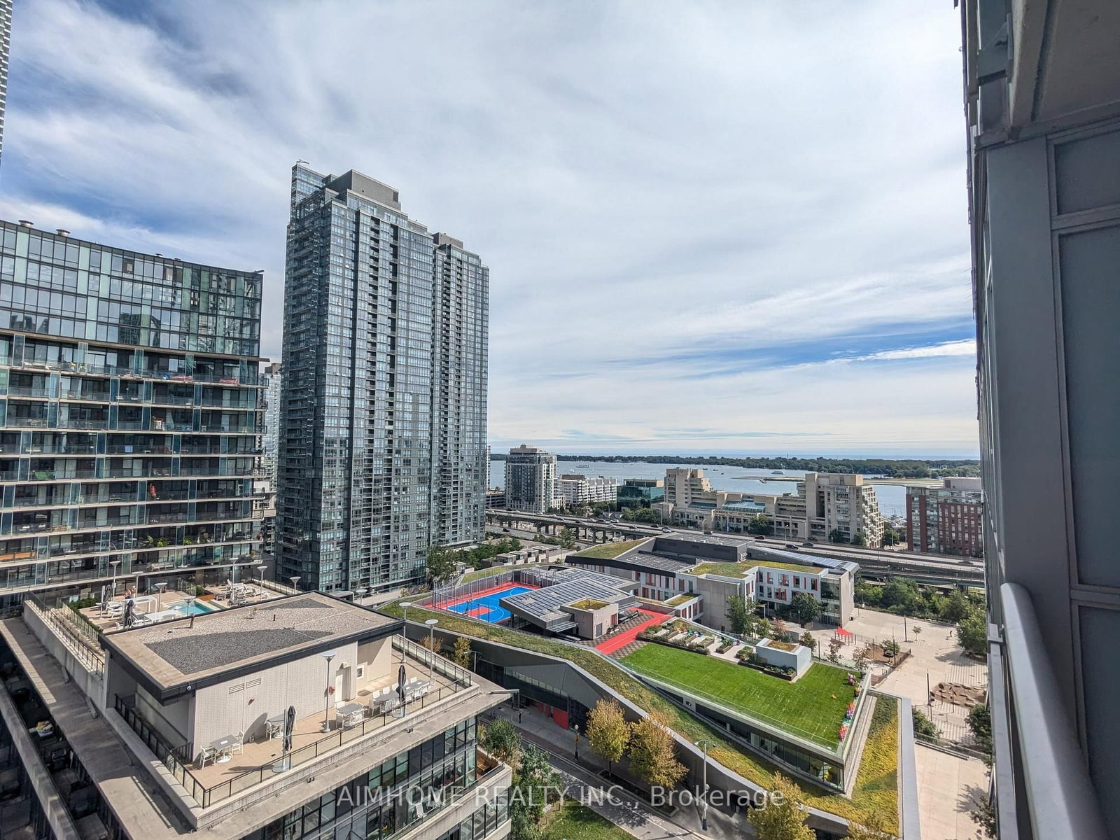
Welcome to This Bright and Spacious South Facing 2 Bedroom Suite in the Heart of Fort York, Offering an Incredible Layout, Unobstructed Views and an Unbeatable Downtown Waterfront Lifestyle. The Thoughtfully Designed 2 Bedroom Floor Plan Features an Open Concept Living and Kitchen Area With Stainless Steel Appliances, a Large Separate Area to Use as a Dining Room or an Office and a Walkout to the Large South Facing Balcony Perfect for Enjoying the Sunshine and Views. The Spacious Primary Bedroom Features a Walk in Closet and Private 3 Piece Ensuite, While the Second Bedroom Offers Excellent Flexibility as a Bedroom, Home Office or Guest Space. Enjoy the Convenience of *all Utilities Plus Internet Included in the Lease* Along With *1 Parking Space* With the Waterfront, Parks, Trails, Ttc, Groceries, Restaurants, Billy Bishop Airport, Cne and Bmo Field All Just Steps Away, This Is an Incredible Opportunity to Enjoy One of Downtown Toronto's Most Convenient and Vibrant Neighbourhoods. Just Move in and Enjoy Utilities, Internet and Parking Are Already Taken Care Of. Book Your Private Showing Today and Make This Fort York Waterfront Suite Your Next Home!

Listed by THE AGENCY

  • MLS #

    C13856742

  • Sq. Ft

    800-899

  • Sq. Ft. Source

    MLS

  • Year Built

    16-30

  • Basement

    None

  • View

    Forest

  • Garage

    Underground, 1 spaces

  • Parking Type

    Owned

  • Locker

    None

  • Pets Permitted

    Yes-with Restrictions

  • Exterior

    Concrete

  • Fireplace

    N

  • Security

    n/a

  • Elevator

    Y

  • Laundry Level

    n/a

  • Building Amenities

    Concierge,Gym,Indoor Pool,Party/Meeting Room,Rooftop Deck/Garden,Sauna

  • Maintenance Fee Includes

    Heat, Hydro, Parking, Water

  • Property Management

    First Service Residential

  • Heat

    Forced Air

  • A/C

    Central Air

  • Water

    n/a

  • Water Supply

    n/a

  • Central Vac

    N

  • Cert Level

    n/a

  • Energy Cert

    n/a

  • Kitchen

    2.61 x 2.2 ft Main level

    Ceramic Floor, Backsplash

  • Living

    3.09 x 3.65 ft Main level

    hardwood floor, W/O To Balcony, Large Window

  • Dining

    3.09 x 2.94 ft Main level

    hardwood floor, Large Window

  • Primary

    3.58 x 3.04 ft Main level

    Broadloom, W/I Closet

  • 2nd Br

    3.25 x 2.74 ft Main level

    Broadloom, Closet, Large Window

  • Den

    2.43 x 2.82 ft Main level

    Hardwood Floor

Thinking of Selling?

Find Out Your Home’s Value in Today’s Market!

No Email or Signup is required to view your home estimate.

estimate your home value

Contact Manoj Kukreja

Sales Representative,
Century 21 People’s Choice Realty Inc.,
Brokerage
(647) 576 - 2100

Manoj profile avatar

Inventory Graph

10 9 8 7 6 5 4 3 2 1 0 1 Months of inventory SELLER'S Market BALANCED Market BUYER'S Market

Thinking of Selling?

Find Out Your Home’s Value in Today’s Market!

No Email or Signup is required to view your home estimate.

estimate your home value

Contact Manoj Kukreja

Sales Representative, Century 21 People’s Choice Realty Inc., Brokerage
(647) 576 - 2100

Manoj profile avatar

Recent Sold Listings in Niagara, Toronto

Popular Cities